

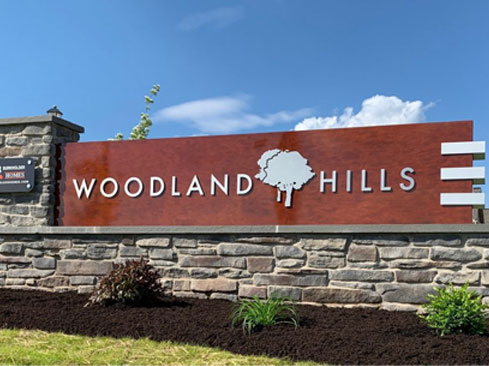
Woodland Hills Townhomes
Woodland Hills Townhomes
Middletown, Dauphin County
Please call (717) 629-6177 for an appointment
The SALES CENTER hours; Monday – Friday 10-5 , Sat. 1-4
Sale Center will be CLOSED Saturday, 11/14
*Sales Center is located at 448 Sage Boulevard*
If you’re searching for new construction townhomes for sale in Dauphin County, CB Burkholder Homes offers quality-built townhomes in the growing community of Woodland Hills. Located in Middletown, PA, our townhomes combine low-maintenance living with the convenience of small-town life and easy access to everything Central Pennsylvania offers.
As one of the most active home builders in Central PA for more than 65 years, CB Burkholder brings lasting craftsmanship and modern comfort to every home we build. Whether you’re a first-time buyer, downsizing, or looking for an easier-to-maintain lifestyle, our townhomes in Woodland Hills are designed for the way you live today.

- Included Features
- Available Homes
- Floor Plans
- Site Plan
- Home Model Gallery
- Directions & Locations
Included Features

House
- 7” x 20” concrete footers
- Perimeter foundation drain with sump pit
- 8” Poured concrete basement walls with clear sealer
- 4” thick concrete basement floor
- 2 x 10 floor joist 16” o.c.
- 3/4” T&G sub-floors
- 2 x 6 exterior walls 16” o.c. with wood sheathing
- Roof trusses engineered for each home plan
- House wrap air barrier on exterior walls
- R-49 ceiling insulation
- R-21 exterior wall insulation with sealed framing joints
- 9’ first floor walls

Garage
- 4” thick reinforced concrete garage floor
- Insulated overhead garage door with windows
- Garage door operator with remote controls
- All frame walls and ceiling insulated
- All frame walls and ceiling drywalled and ready for paint

Electrical
- 200 amp electric service
- Electrical outlets to meet code
- Hard-wired smoke detectors with battery backup
- 52” ceiling fan with light kit in living room
- Center ceiling lights in bedrooms
- Recessed lights in kitchen
- 4 cable jacks, 2 phone jacks
- Fan/light combination in full baths and fan in 1/2 bath
- Doorbell at front door
- Two exterior electric outlets, front and rear of home
- Exterior lights at each entrance

Interior
- 1/2” drywall glued and screwed on walls and ceiling
- Two coats flat paint on walls and ceiling
- 2 panel interior doors semi-gloss paint
- 3 1/4” window and door trim semi-gloss paint
- 5 1/4” baseboard semi-gloss paint
- Satin nickel lever handle door latches
- Vinyl coated ventilated wire closet shelves
- Stain resistant carpet

Kitchen and Bath
- LVP flooring in kitchen and bathrooms
- Kitchen and bath cabinets
- Plywood Cabinet box
- Solis wood dovetail drawer box
- Soft-close doors and drawers
- Crown molding on kitchen cabinets
- Counter height vanity top in Owner’s bathroom
- Laminate kitchen counter top with 4” back splash, Cultured marble vanity tops
- Mirrors, towel bars, paper holders and shower rods
- GE self-cleaning, electric, glass top range
- GE electronic control built-in dishwasher
- GE over the range microwave
- Range, microwave and dishwasher color is stainless steel
- Garbage disposal

Exterior
- Concrete entry walks from drive to porch
- White vinyl, double hung windows
- Double pane, low E glass and full screens
- 20-year warranty on hardware and glass
- Fiberglass front entrance door
- Lifetime warranty architectural shingles
- Vinyl siding and white soffit
- White seamless aluminum gutter and downspouts
- Stone veneer on some homes, as per floorplan
- Concrete patio
- Satin nickel lever handle locksets on exterior doors
- Asphalt paved driveway
- Lawn graded and seeded with straw cover
- Builder shrub package

Plumbing and HVAC
- High efficiency gas furnace with central air conditioning
- 50 gallon electric water heater
- Hookups for washer and dryer
- PEX water supply lines
- PVC drain lines
- Water hook-up for refrigerator
- Public water
- Public sewer
- Sump pump with automatic float switch
- Two exterior hose bibbs, in garage and rear of home
- One piece white fiberglass tub and shower units
- Stainless steel, double bowl, kitchen sink
- Moen chrome faucets in kitchen and bathrooms
Available Homes
Available Homes
 Move-in Ready!
Sold
130 Magnolia Dr / lot 212 / Bluebird
- Square Feet: 1539
- Bedrooms: 3
- Bathrooms: 2.5
- Price: $339,375
 Move-in Ready!
132 Magnolia Dr / lot 213 / Swallow
- Square Feet: 1,798
- Bedrooms: 3
- Bathrooms: 2.5
- Price: $360,581 --------- NEW PRICE = $348,581 --- * SAVE $12,000 *

127 Magnolia Dr / lot 232 / Bluebird
- Square Feet: 1,539
- Bedrooms: 3
- Bathrooms: 2.5
- Price: $343,435 --------- NEW PRICE = $331,435 --------* SAVE $12,000 *

133 Magnolia Dr / lot 231 / Bluebird
- Square Feet: 1,539
- Bedrooms: 3
- Bathrooms: 2.5
- Price: $328,435 --------- NEW PRICE $316,435 * SAVE $12,000 *

137 Magnolia Dr / lot 230 / Bluebird
- Square Feet: 1,539
- Bedrooms: 3
- Bathrooms: 2.5
- Price: $328,435

139 Magnolia Dr / lot 229 / Bluebird
- Square Feet: 1,539
- Bedrooms: 3
- Bathrooms: 2.5
- Price: $328,435

141 Magnolia Dr / lot 228 / Bluebird
- Square Feet: 1,539
- Bedrooms: 3
- Bathrooms: 2.5
- Price: $328,435

143 Magnolia Dr / lot 227 / Bluebird
- Square Feet: 1,539
- Bedrooms: 3
- Bathrooms: 2.5
- Price: $343,435
Floor Plans
Floor Plans


Site Plan
Site Plan
This view starts on the Townhomes lots. Zoom out to see the rest of Woodland Hills.
- Available
- Model home
- Under contract
- Future: timing and model TBD
- Lots without a marker are sold or not offered at this time.

Tap the map, pinch, or use + and − to zoom, then drag to move around. Ctrl + scroll also zooms, and tabbing to a lot brings it into view.
Browse available lots (44)
Townhomes
Singles
- Lot 66 view home
- Lot 92 Model home, contact us
- Lot 93 contact us
- Lot 95 contact us
- Lot 96 contact us
- Lot 97 contact us
- Lot 98 contact us
- Lot 99 contact us
- Lot 100 contact us
- Lot 101 contact us
- Lot 102 contact us
- Lot 103 contact us
- Lot 104 contact us
- Lot 105 contact us
- Lot 106 contact us
- Lot 107 contact us
- Lot 108 contact us
- Lot 109 contact us
- Lot 110 contact us
- Lot 111 contact us
- Lot 112 contact us
- Lot 113 contact us
- Lot 114 contact us
- Lot 115 contact us
- Lot 251 contact us
- Lot 255 contact us
- Lot 256 contact us
- Lot 257 contact us
- Lot 258 contact us
- Lot 259 contact us
- Lot 266 contact us
- Lot 267 contact us
- Lot 268 contact us
- Lot 270 contact us
- Lot 277 contact us
Home Model Gallery
Home Model Gallery


Directions & Locations
Directions & Locations
Address: Woodland Hills Sales Center
448 Sage Boulevard, Middletown, PA 17057
From Middletown:
- From Rt. 230/W. Harrisburg Pike, turn onto N. Vine St.
- Turn Left onto Woodland Ave.
- Turn Right onto Magnolia Dr.
- Turn Left on Sage Blvd. (Sales Center is on the left at 448 Sage Boulevard)
From Harrisburg:
- Take Route 283 East to the Middletown/Vine St. exit.
- Turn Right onto N. Vine St.
- Turn Right onto Woodland Ave.
- Turn Right onto Magnolia Dr.
- Turn Left on Sage Blvd. (Sales Center is on the left at 448 Sage Boulevard)
From Lancaster:
- Take Route 283 West to the Middletown/Vine St. exit.
- Turn Left onto N. Vine St.
- Turn Right onto Woodland Ave.
- Turn Right onto Magnolia Dr.
- Turn Left on Sage Blvd. (Sales Center is on the left at 448 Sage Boulevard)
(GPS coordinates, Latitude: 40.211328 | Longitude: -76.725619)
Explore New Construction Townhomes in Middletown, PA
Our new construction townhomes are built with everyday comfort and long-term value in mind. Each Woodland Hills townhome gives you modern, low-maintenance living without sacrificing the quality CB Burkholder is known for.
What makes a new townhome in Woodland Hills a smart choice:
- Low-maintenance living — Durable, low-upkeep exteriors with vinyl siding, seamless aluminum gutters, and lifetime-warranty architectural shingles mean less to worry about
- Lower running costs — Energy-efficient construction with R-49 ceiling and R-21 wall insulation, a high-efficiency gas furnace with central air, and low-E double-hung windows
- Modern, move-in-ready kitchens — Soft-close cabinets, stainless steel GE appliances, and easy-care LVP flooring
- Comfortable, quality interiors — Open-concept layouts, 9′ first-floor walls, and stain-resistant finishes throughout
- Attached garage convenience — Insulated overhead door with remote operator
Townhome Floor Plans to Fit Your Lifestyle
CB Burkholder offers a range of townhome floor plans, giving you the flexibility to choose a layout that fits how you live. From open main-floor living to functional bedroom counts and smart storage, our new build townhomes are designed for real families and real routines.
Our townhomes are designed to:
- Maximize interior space in an efficient, low-maintenance footprint
- Provide livable, functional layouts for daily life
- Deliver durable, quality construction built for the long term
Move into Your New Townhome in Woodland Hills Today
If you’re ready to own a new townhome in Middletown, PA, CB Burkholder makes it easy to get started. Visit our Sales Center at 448 Sage Boulevard in Middletown, open Monday–Friday 10-5 and Saturday 1-4, and see the townhomes for sale in Woodland Hills.
Looking for something different? Explore our single family homes and semi-detached homes in Woodland Hills instead.